2 BHK Interior Design in Pune & PCMC
Create a comfortable, stylish and highly functional 2 BHK home with complete interior planning, modular kitchen, wardrobes, TV units, bedroom furniture, storage solutions and customized furniture.
Get Free Consultation WhatsApp Us Call Now
A Well-Planned Interior for Every Room
A 2 BHK home offers more space than a compact apartment, but good planning is still essential. Furniture, storage, lighting, kitchen and bedroom requirements should work together instead of being designed separately.
Shivneri creates practical 2 BHK interior solutions around your home’s layout, family requirements, storage needs and preferred design style.
- Complete 2 BHK interior design
- Modular kitchen manufacturing and installation
- Modular wardrobes
- Living room furniture
- TV units
- Bedroom furniture
- Dressing tables
- Study tables
- Storage units
- Customized furniture
- Shoe racks
- Wooden flooring
Complete Furniture & Interior Solutions
From the kitchen to bedrooms and living spaces, create a coordinated 2 BHK interior with customized solutions.
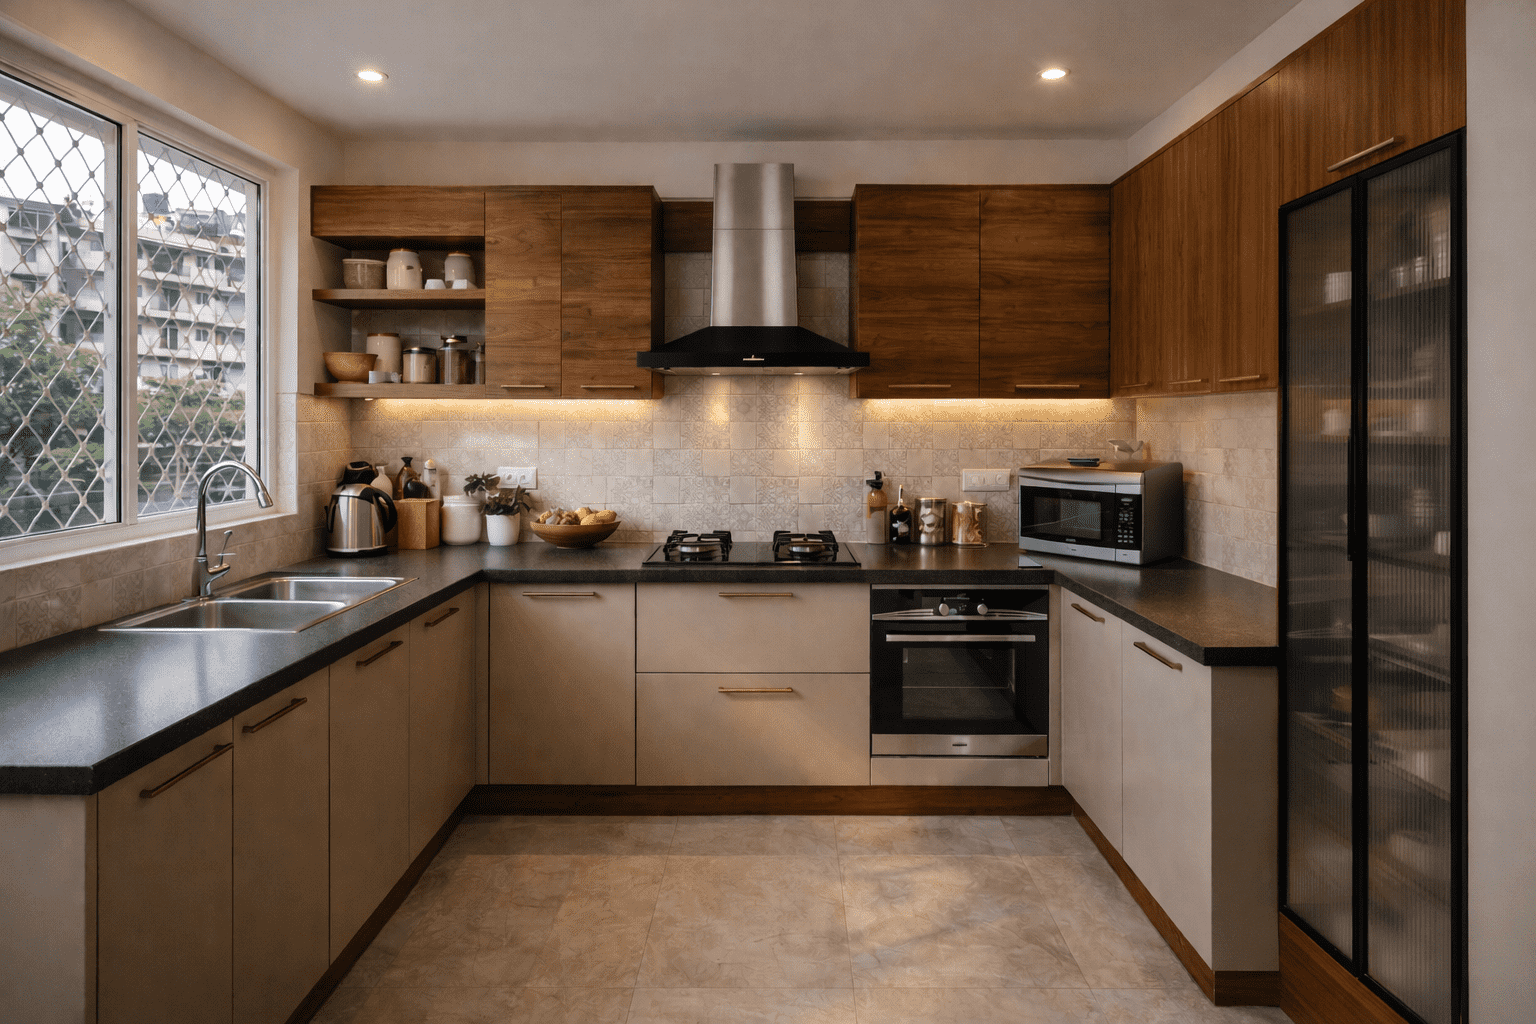
Modular Kitchen
Design and manufacture a practical modular kitchen with organized cabinets, kitchen trolleys and efficient storage.
Explore Modular Kitchen →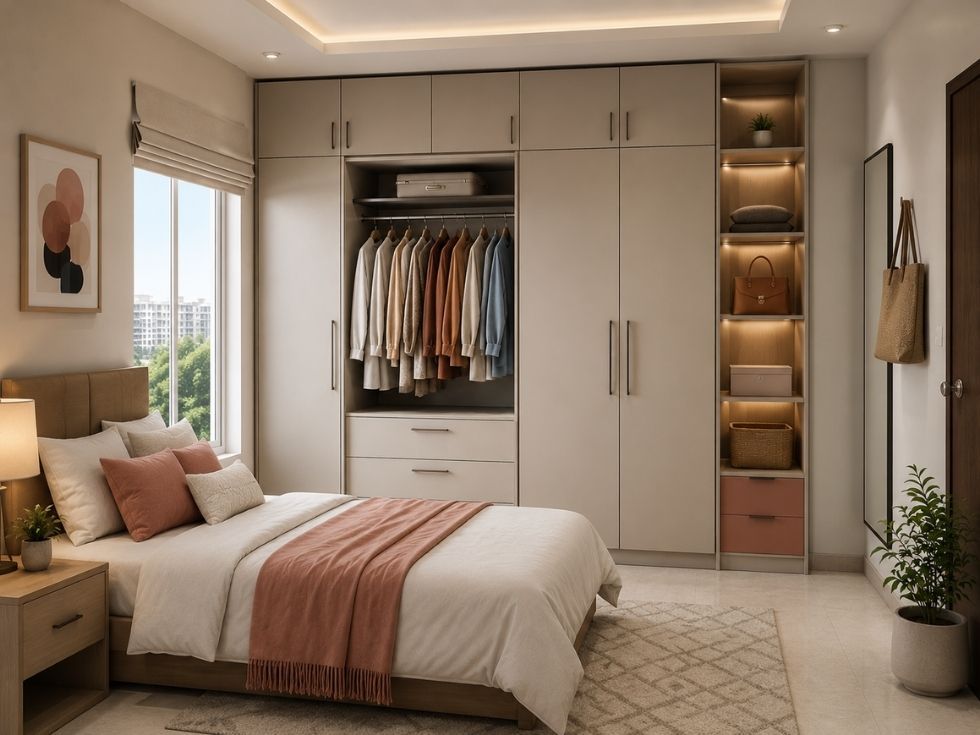
Modular Wardrobe
Full-height wardrobe solutions with hanging space, shelves, drawers and organized storage.
Explore Modular Wardrobe →
Living Room Interior
Create a welcoming living room with comfortable seating, storage, lighting and a coordinated TV wall.
Living Room Interior →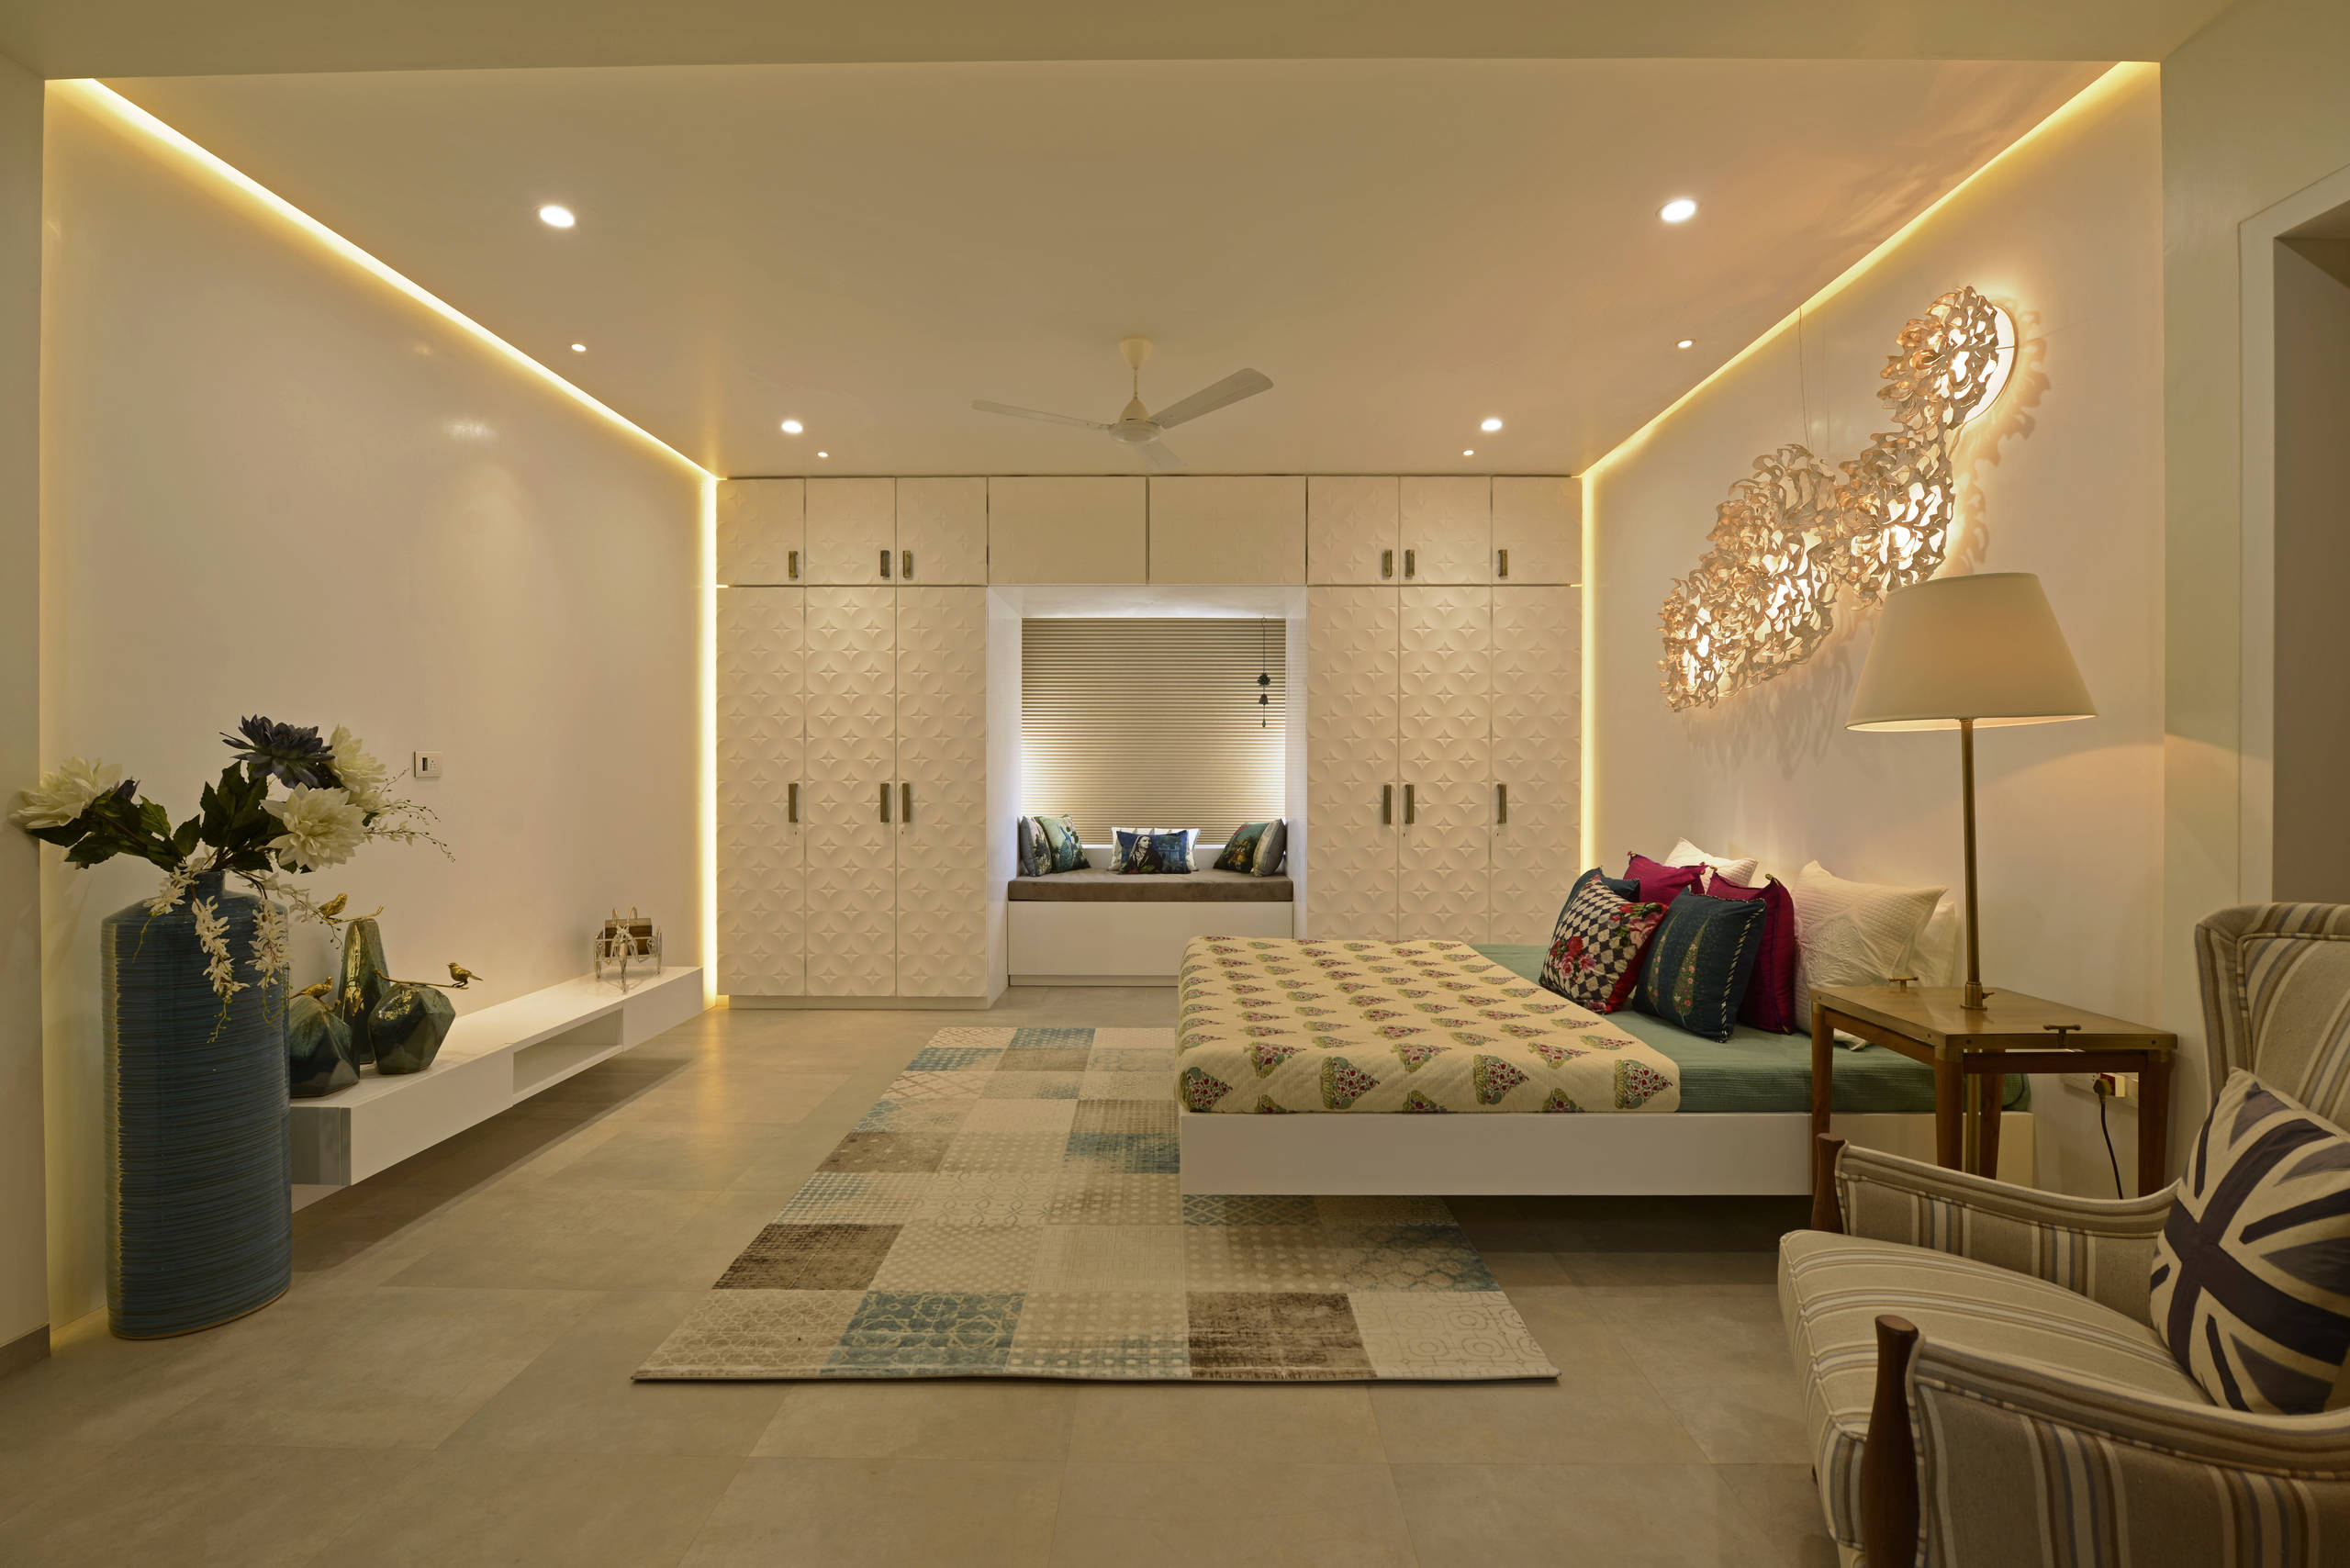
Bedroom Interior
Design bedrooms with comfortable beds, wardrobes, side storage, dressing areas and coordinated finishes.
Bedroom Interior →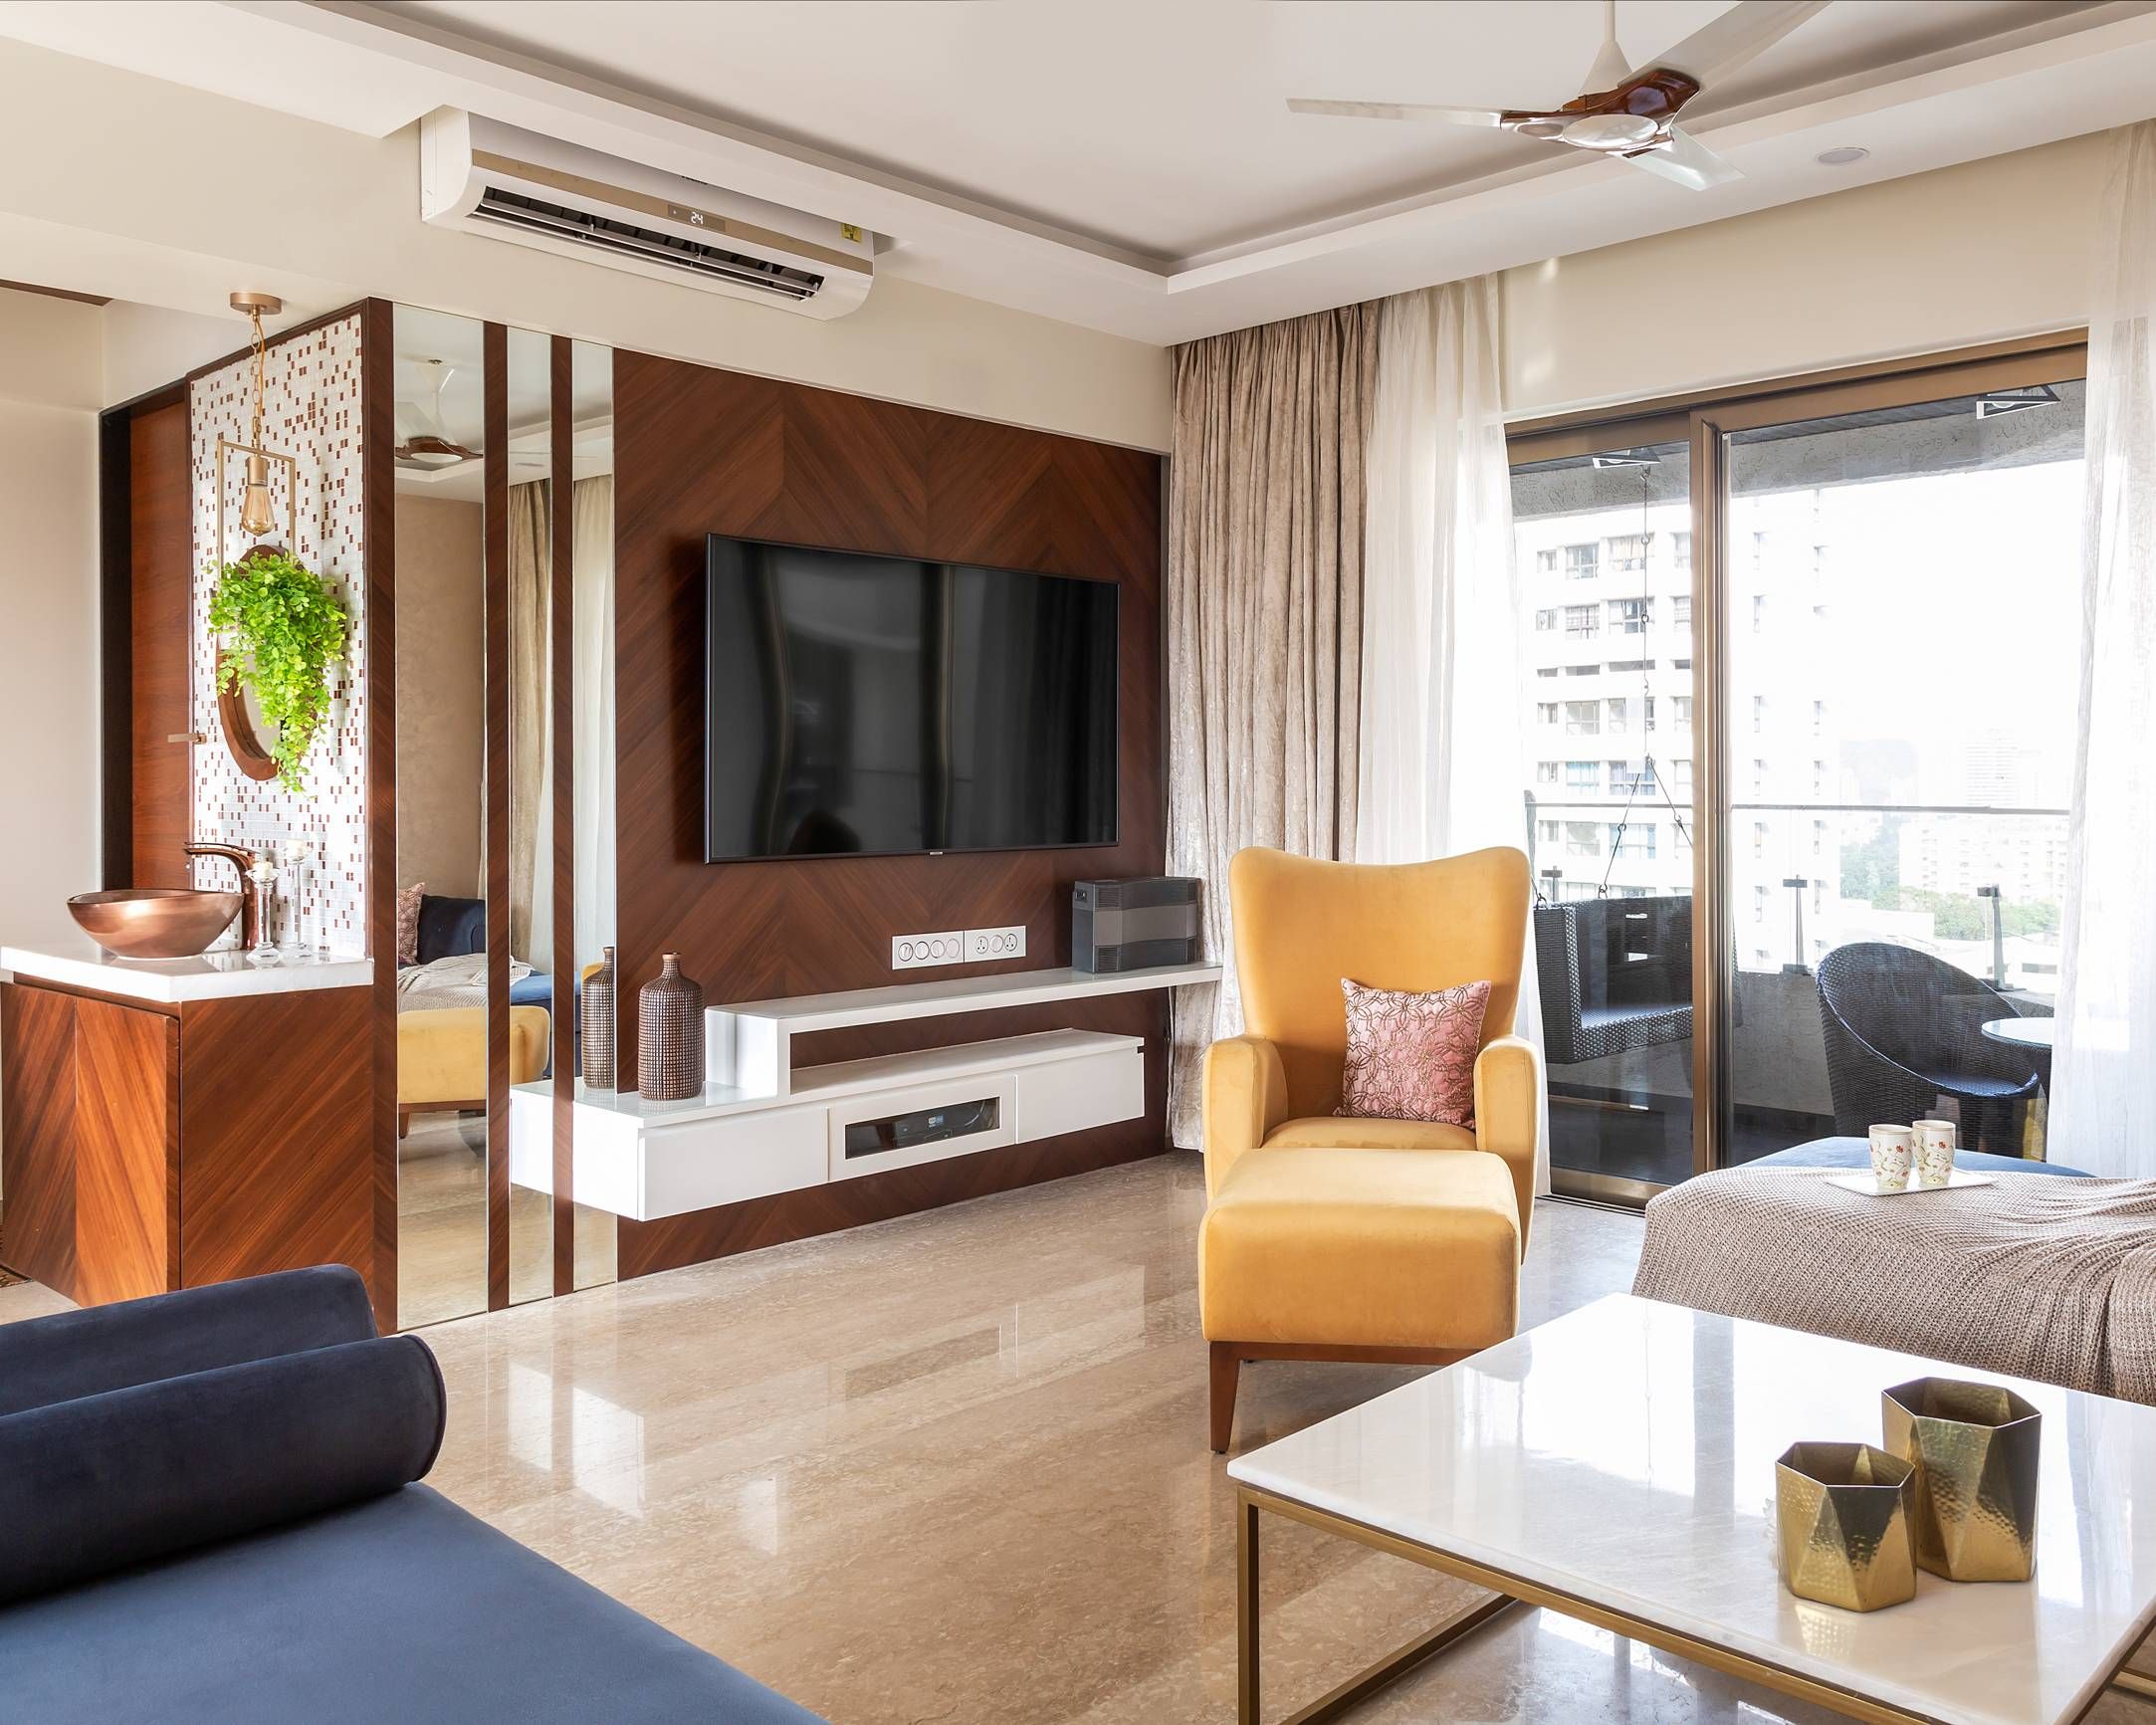
TV Unit
Customized TV units with wall panels, floating shelves and closed storage for a clean living room.
Explore TV Units →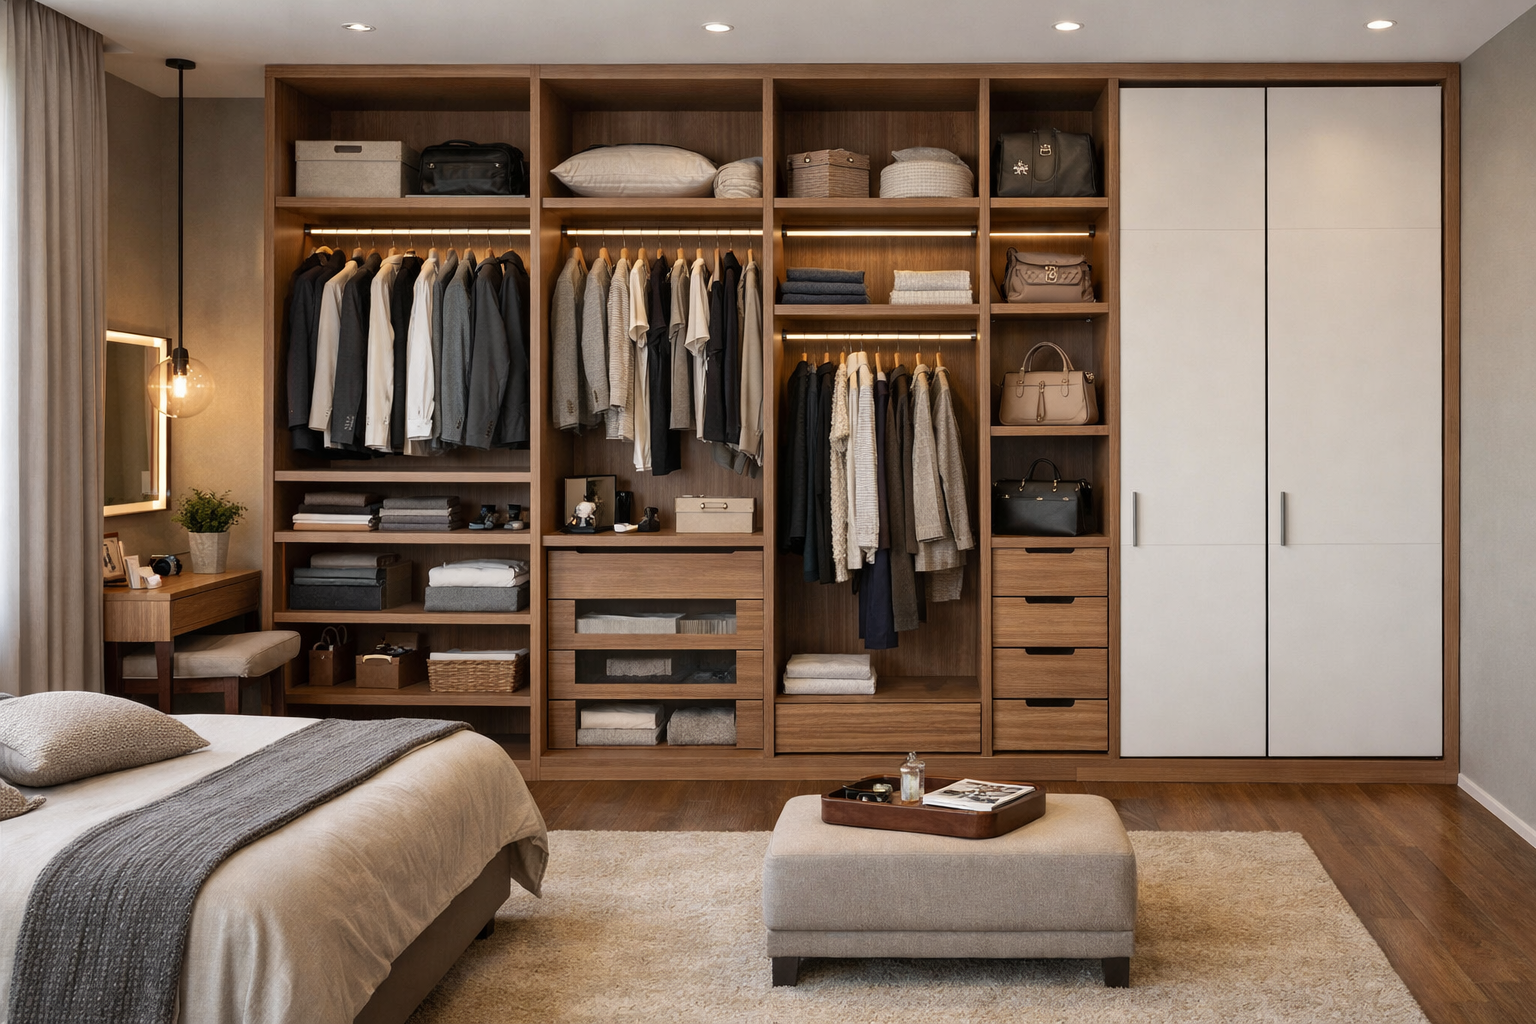
Storage Units
Create additional storage with built-in cabinets, shelves, drawers and customized storage furniture.
Explore Storage Units →
Bed & Bedroom Furniture
Choose practical bedroom furniture including beds, side tables, storage and dressing solutions.
Explore Beds →
Customized Furniture
Furniture designed around your home’s dimensions, storage requirements and lifestyle.
Customized Furniture →
Wooden Flooring
Bring warmth and a premium finish to selected areas of your 2 BHK home with wooden flooring.
Explore Wooden Flooring →Turn Your 2 BHK Into a Complete Home
Share your floor plan and requirements with Shivneri. We can help you plan your modular kitchen, furniture, wardrobes, storage and room-wise interiors.
Get Free Consultation WhatsApp Us Call NowDesigned Around Your Lifestyle
A successful 2 BHK interior should look good, provide adequate storage and remain practical for everyday living.
Complete Home Planning
Plan the kitchen, living room, bedrooms and storage as one coordinated interior project.
Customized Manufacturing
Furniture can be customized according to room dimensions and your functional requirements.
Smart Storage
Use wardrobes, cabinets, drawers and vertical storage to keep your home organized.
Functional Kitchen
Plan work zones, cabinets and kitchen storage around your daily cooking requirements.
Room-Wise Design
Each room receives furniture and finishes appropriate for its purpose.
One Interior Partner
Coordinate modular kitchen, furniture, wardrobes, storage and interiors through one team.
Every Room Has a Purpose
Our 2 BHK interior approach considers how each room will be used by your family and plans furniture accordingly.
- Entrance shoe rack and storage
- Living room seating and TV unit
- Living room display and storage
- Modular kitchen and kitchen trolleys
- Master bedroom wardrobe
- Bedroom bed and side storage
- Dressing table
- Second bedroom furniture
- Study or work table
- Additional storage cabinets
2 BHK Interior Design Process
From the first consultation to furniture installation, every stage is planned around your home.
Consultation
Understand your lifestyle, budget and requirements.
Site Measurement
Measure rooms, walls and available furniture areas.
Space Planning
Plan furniture placement and movement areas.
Design
Develop room-wise interior and furniture concepts.
Finalization
Finalize designs, materials and furniture requirements.
Manufacturing
Manufacture customized kitchen and furniture components.
Installation
Install furniture and complete the planned interior work.
Handover
Complete final checks and project handover.
Living, Kitchen & Bedroom Design Ideas
Explore relevant design references for the major spaces in a modern 2 BHK home.
Explore More Interior Services
Continue exploring Shivneri’s home interior and furniture solutions.
1 BHK Interior
Smart and space-efficient interior solutions for 1 BHK homes.
Explore 1 BHK Interior →Full Home Interior
Coordinate furniture, rooms, kitchen and storage together.
Explore Full Home Interior →Ready to Start Your 2 BHK Interior?
Send your floor plan or contact Shivneri to discuss your requirements for modular kitchen, furniture, wardrobes and complete home interiors.
Get Free Consultation WhatsApp Us Call +91 93705 939312 BHK Interior FAQs
What does 2 BHK interior design include?
A 2 BHK interior project can include modular kitchen, wardrobes, beds, TV units, storage, dressing tables, study tables, customized furniture and room-wise interior design.
Can you design the complete 2 BHK home?
Yes. A complete project can combine the modular kitchen, living room, bedrooms, wardrobes, TV unit, storage and customized furniture according to your requirements.
Do you provide modular kitchen manufacturing?
Yes. Shivneri provides modular kitchen planning, manufacturing and installation solutions as part of its kitchen and interior services.
Can furniture be customized according to room size?
Yes. Customized furniture can be planned around the dimensions and functional requirements of individual rooms.
Do you provide wardrobe and storage solutions?
Yes. Modular wardrobes, cabinets, storage units, drawers and other furniture solutions can be planned for your 2 BHK home.
Which areas does Shivneri serve?
Shivneri serves Tathawade, Ravet, Kiwale, Marunji, Akurdi, Wakad, Hinjewadi, Punawale, Nigdi, Pimpri, Baner and Aundh.
Let’s Design Your 2 BHK Home
Get a practical and personalized 2 BHK interior designed around your family’s lifestyle, storage requirements and available space.
Get Free Consultation WhatsApp Us Call Now